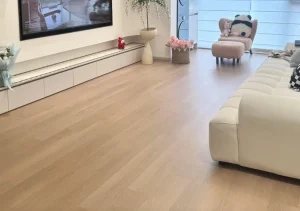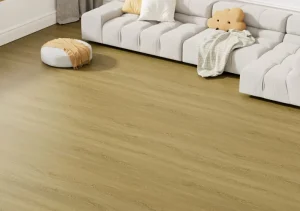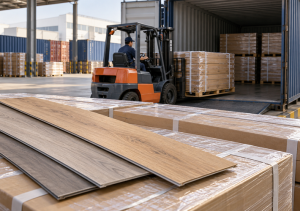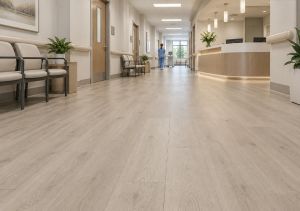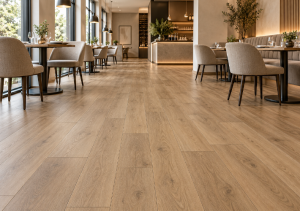
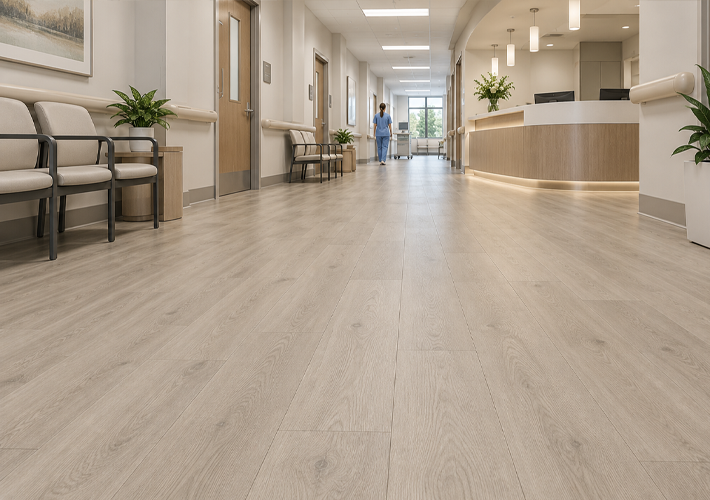
Healthcare flooring has to support more than a clean visual finish. Corridors, consultation rooms, waiting areas, treatment spaces, staff rooms, and service routes can have different traffic, moisture, cleaning, acoustic, and maintenance requirements. At ChangFlor, we help importers, distributors, contractors, and project buyers compare LVT flooring by application, installation system, maintenance plan, and supply requirements.
LVT can be considered for healthcare and care environments when the selected construction matches the facility’s actual use and the project team has confirmed the installation and cleaning requirements. The right product is not chosen by the word “healthcare” alone. It depends on the area, subfloor, traffic, rolling loads, cleaning routine, local requirements, and the exact SKU. This guide explains the questions we recommend confirming before a commercial LVT order.
Start With the Facility’s Use Zones
A clinic, medical centre, hospital extension, dental practice, laboratory, and senior-care facility may use flooring in different ways. Even one building can contain quiet consultation rooms, busy corridors, public entrances, staff work areas, and service routes. Divide the project into zones before comparing samples or requesting a quotation.
| Healthcare area | What to review | Why it matters |
|---|---|---|
| Reception and waiting areas | Foot traffic, entrance dirt, appearance, cleaning frequency, and transitions | These areas combine public use with a strong first impression |
| Corridors and lift lobbies | Foot traffic, carts, wheelchairs, turning points, joints, and edge protection | Movement is concentrated and repeated along the main routes |
| Consultation and examination rooms | Cleaning routine, furniture movement, surface appearance, and repair planning | The specification must fit the room’s actual operation |
| Staff rooms and offices | Chair movement, spills, acoustics, maintenance, and subfloor conditions | Staff areas may need a different balance of comfort and durability |
| Service and back-of-house routes | Rolling equipment, deliveries, moisture exposure, and access for replacement | These routes should not automatically use the quietest-room specification |
If one LVT construction is planned throughout the facility, check it against the most demanding zone. If multiple products are acceptable, record the approved construction and colour for each area before the purchase order is issued.
Choose the Installation Format With the Project Team
ChangFlor’s LVT collection includes loose lay, self-adhesive, LVT click, and dry-back options. These formats can lead to different discussions about subfloor preparation, adhesive, access, replacement, installation time, and the contractor’s working method. The correct format should be selected with the installer and project team, not from a product photograph alone.
| LVT format | Questions to confirm | Project discussion |
|---|---|---|
| Loose lay | Is the subfloor ready, and does the approved system allow local removal or replacement? | Useful to discuss when access and future repair are important, subject to the exact product instructions |
| Self-adhesive | Is the surface clean, dry, smooth, and suitable for the adhesive backing? | Substrate preparation and long-term adhesion need to be confirmed before ordering |
| LVT click | Are movement, transitions, door clearances, and installer experience understood? | Compare the floating installation plan with the facility’s operating schedule |
| Dry back | Which adhesive, moisture condition, curing time, and installation procedure apply? | Coordinate the adhesive and site-readiness requirements with the contractor |
The final method must follow the installation instructions for the selected SKU. For healthcare projects, also coordinate the flooring sequence with furniture, equipment, wall protection, skirting, doors, thresholds, and handover cleaning. A delivery date alone does not guarantee that the area is ready to install.
Match the Surface Specification to Actual Use
The wear layer is one item to compare when buyers review LVT for commercial use. It should be considered together with the core or backing, surface treatment, installation system, traffic, rolling loads, cleaning routine, and maintenance plan. A larger number should not be treated as a universal quality ranking without reviewing the complete product specification.
For a healthcare enquiry, tell the supplier where the product will be installed and what will move across it. A quiet consultation room, a corridor beside a treatment area, and an entrance route may not experience the same exposure. If the project uses one SKU throughout, evaluate it against the highest expected traffic and cleaning demand rather than the least demanding room.
| Selection question | Information to provide | Why it matters |
|---|---|---|
| What moves over the floor? | Wheelchairs, carts, beds, office chairs, equipment, or movable furniture | Helps frame the surface, installation, and protection discussion |
| How often is the area cleaned? | Routine cleaning, spill response, disinfecting process, and approved products | Connects product selection with the facility’s operating routine |
| Where is moisture likely? | Entrances, wash areas, service zones, thresholds, and cleaning points | Helps the team review seams, edges, transitions, and site details |
| What appearance is required? | Wood look, stone look, colour reference, texture, and lighting conditions | Supports physical sample approval and visual consistency |
| How will damage be repaired? | Spare stock, product identity, access, and approved replacement method | Makes local repairs easier to plan after handover |
Where the project requires slip resistance, fire performance, indoor-air information, chemical resistance, or another documented property, name the applicable market, test, edition, and report scope before production. A general reference to a standard is not automatic proof for every product or destination.
Check the Subfloor and Transitions Before Ordering
LVT is only as reliable as the surface and installation system beneath it. Before material arrives, the installation team should review flatness, moisture, cleanliness, strength, cracks, movement joints, old adhesive, and connections to other floor finishes. Uneven or contaminated areas can affect the finished appearance and installation result.
- Confirm that the subfloor is sound, clean, dry, and sufficiently smooth for the selected format.
- Review moisture requirements and site preparation with the installer.
- Check doors, thresholds, skirting, lift entrances, ramps, and transitions to tile or other flooring.
- Clarify whether the selected product includes a backing or requires a specified adhesive or underlay.
- Agree on the installation direction, pattern, batch control, and protection period.
Healthcare renovations often happen while parts of a facility remain in operation. Plan delivery routes, dust control, access restrictions, curing time, furniture movement, and final cleaning before confirming the installation date. The product should not be exposed to avoidable construction damage after installation.
Review Samples Under the Facility’s Lighting
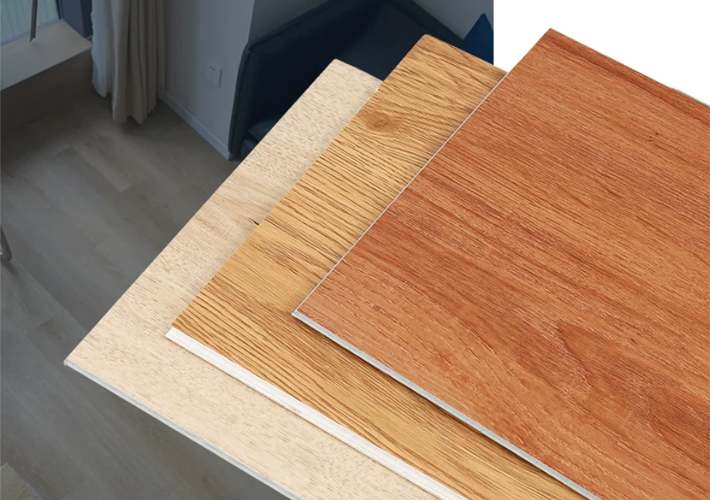
A physical LVT sample helps the project team review colour, pattern, texture, surface reflection, plank or tile size, edge detail, and overall consistency. Review the sample beside the planned walls, furniture, lighting, skirting, signage, and adjacent finishes. A screen image is not a substitute for approval of the actual surface.
We recommend comparing several pieces from the proposed sample and keeping an approved reference for the buyer, installer, and receiving team. For a multi-room or multi-location project, record the product identity, colour, purchase reference, and installation area so that future orders can be compared against the same commercial reference.
To request a sample, send us the facility type, country, approximate area, preferred design, installation method, expected traffic, cleaning routine, and target schedule through our free sample request. A clear brief allows us to discuss a suitable product instead of sending an unrelated catalogue sample.
Plan Cleaning and Maintenance Before Handover
Commercial healthcare flooring needs a care routine that facility staff can follow consistently. The exact cleaning products and procedures must be approved for the selected LVT construction and the facility’s own safety and hygiene requirements. Do not assume that a strong chemical, steam tool, abrasive pad, or large amount of water is suitable without confirmation.
| Handover item | What to record |
|---|---|
| Product identity | SKU, colour, format, selected thickness, installation date, and purchase reference |
| Approved cleaning routine | Dry-cleaning method, damp-cleaning method, approved cleaner, and spill response |
| Installation information | Installation system, adhesive or backing details, subfloor notes, joints, and transitions |
| Protection requirements | Entrance mats, furniture protection, equipment guidance, and fit-out protection |
| Repair record | Spare material location, installer contact, inspected areas, and completed repairs |
Quickly remove spills according to the facility’s procedure, protect the floor from avoidable grit and dragging, and inspect busy routes, edges, transitions, and equipment paths at practical intervals. If the surface or joint condition changes, record the location and ask the installer or supplier to review the cause.
Confirm Documents and Supply Details
For B2B healthcare projects, the flooring specification is only one part of the order. The supplier should also confirm samples, technical documents, packaging, production timing, inspection, delivery, spare material, and repeat-order expectations.
| Order detail | What to confirm | Why it matters |
|---|---|---|
| Product identity | Exact SKU, colour, size, thickness, wear layer, backing, and installation format | Prevents an incomplete or mixed specification |
| Quantity | Net area, cutting allowance, cartons, pallets, and spare material | Supports room-by-room planning and later repairs |
| Quality reference | Approved sample, inspection method, and nonconformity procedure | Creates a clear reference for production and receiving |
| Packaging | Carton marks, pallet marks, private-label artwork, and required documents | Improves warehouse and site handling |
| Schedule | Sample approval, production lead time, loading, shipment, and repeat-order plan | Helps coordinate the facility programme |
| Compliance information | Applicable market requirements and documents for the exact product | Prevents a general claim from being treated as product-specific evidence |
Our commercial LVT selection guide provides a broader comparison of installation formats and project conditions. You can also review our LVT installation guide before discussing the site with your contractor.

A Healthcare LVT Flooring Checklist
Before requesting a quotation, prepare as much of the following information as possible:
- Facility type, country, and areas to be covered
- Approximate square metres by room or use zone
- Preferred colour, pattern, plank or tile format, and physical sample
- Traffic, wheelchairs, carts, equipment, furniture, and moisture conditions
- Target installation format and subfloor information if known
- Cleaning routine and any documented performance requirements
- Sample approval process, delivery window, and project phases
- Packaging, private-label, technical-document, and spare-stock requirements
Request a Healthcare LVT Flooring Discussion
The right LVT flooring for a healthcare facility is the product that fits the use zones, installation conditions, cleaning plan, documentation needs, and supply schedule. We can help you compare suitable samples and clarify the information needed for a factory-direct quotation.
Send your facility type, country, estimated area, preferred design, installation method, and target delivery date through the ChangFlor contact page. You can also begin with the LVT flooring collection and request a sample for your project.