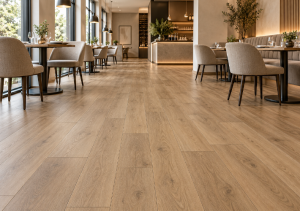
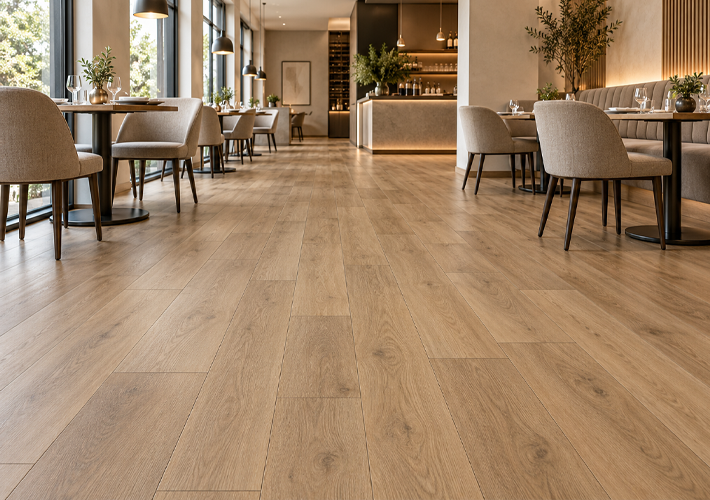
Restaurant flooring has to support a demanding mix of customer traffic, rolling carts, repeated cleaning, food-service routines, and fast renovation schedules. For owners, designers, distributors, and contractors, choosing SPC flooring for restaurant projects should therefore begin with the use of each zone—not with a sample board or a low unit price alone.
This guide explains how to evaluate SPC flooring for dining rooms, entrances, bars, buffet areas, service corridors, and other restaurant spaces. It also shows which specification details should appear in a supplier quotation so the selected floor can be ordered, installed, maintained, and replaced with fewer surprises.
What Should Restaurant Buyers Expect from SPC Flooring?
SPC flooring is often considered for commercial restaurant projects because it combines a decorative surface with a rigid composite core and a click installation format. That does not mean every SPC construction is suitable for every restaurant zone. The correct choice depends on traffic, cleaning routines, moisture exposure, rolling loads, subfloor conditions, and the project’s fire, slip, acoustic, and hygiene requirements.
A practical specification should answer five questions:
- Which restaurant zone will receive the flooring?
- What wear layer and total thickness are required for the expected traffic?
- How will the floor be cleaned, protected, and repaired?
- What installation method and subfloor preparation are allowed?
- Which samples, technical documents, and commercial terms will the supplier provide?
1. Divide the Restaurant into Flooring Zones
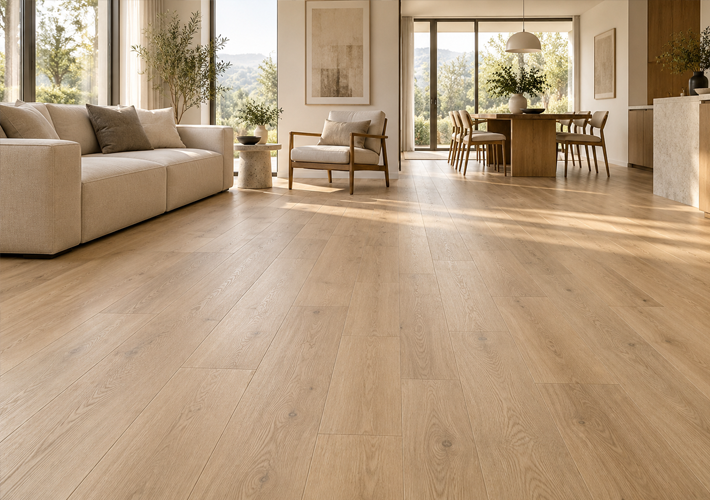
A restaurant is not one uniform environment. Separating the plan into zones makes it easier to compare the required specification and avoid applying a guest-facing design decision to a service area with very different operating conditions.
| Restaurant zone | What to review | Quotation detail to request |
|---|---|---|
| Dining room | Guest traffic, chair movement, appearance, cleaning frequency, and acoustic expectations | Wear layer, thickness, surface texture, color batch, sample, and maintenance guidance |
| Entrance and queue | Tracked-in moisture, dirt, concentrated foot traffic, and transition details | Installation limits, entrance mat strategy, edge trims, and replacement stock |
| Bar or buffet area | Spills, stools, service movement, and frequent spot cleaning | Surface cleaning instructions, joint protection, and approved maintenance products |
| Service corridor | Rolling carts, narrower layouts, delivery routes, and future access | Subfloor tolerance, locking profile, repair method, and spare-plank policy |
| Back-of-house area | Heat, grease, water, heavy equipment, and local code requirements | Written suitability confirmation or an alternative floor recommendation |
For kitchens, dishwashing areas, wet rooms, and spaces exposed to grease or high heat, do not assume a decorative SPC plank is automatically the right product. Ask the supplier to confirm suitability for the exact operating conditions and compare the recommendation with the project consultant’s and local code requirements.
2. Match Wear Layer and Thickness to Traffic
The wear layer is one of the first commercial specifications buyers compare because it influences resistance to everyday abrasion and the expected service environment. Restaurant owners should compare the intended traffic and maintenance plan with the available wear-layer options rather than selecting a number in isolation.
Total thickness also affects the transition to adjacent finishes, door clearances, perceived underfoot stability, and the installation build-up. A thicker plank is not automatically better if it creates a height conflict or does not match the subfloor and transition plan.
- Use the dining-room traffic forecast, chair movement, and cleaning frequency as the starting point.
- Review the entrance and queue separately because traffic is often concentrated there.
- Confirm whether the proposed wear layer and thickness are available in the selected color and format.
- Ask for tolerances, carton coverage, pallet quantity, and replacement availability in the quotation.
For a project-level specification, record the product code, plank dimensions, wear-layer thickness, total thickness, backing type, locking system, and applicable test documents together. The SPC flooring specifications checklist can help structure this comparison.
3. Check the Core, Dimensions, Backing, and Locking Profile
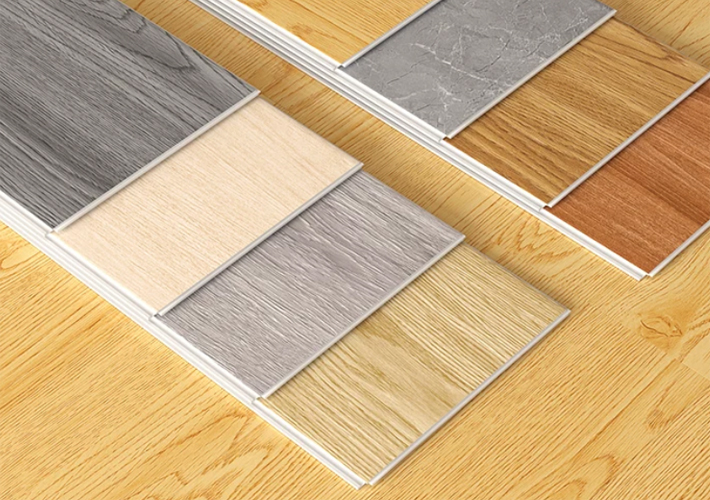
Restaurant procurement teams often compare several planks that look similar in a showroom. The construction details can still be different, so the quotation should identify the complete build-up.
Rigid core and composition
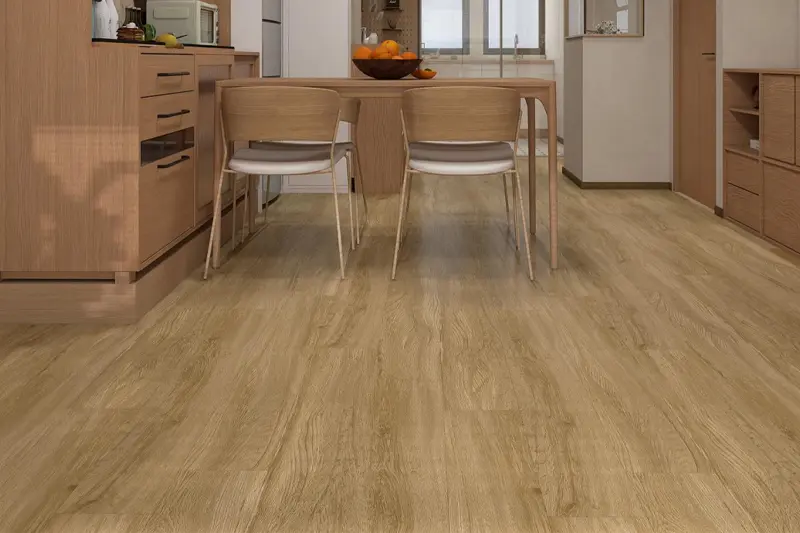
Ask the supplier to state the core composition and the declared product tolerance. For ChangFlor’s wood-grain SPC plank NO.1162, the listed construction uses PVC, calcium carbonate, and additives. The product page also lists 4–8 mm total thickness, 0.2–0.5 mm wear-layer options, and IXPE or EVA silent-pad options. Confirm the exact option being quoted rather than treating the range as one fixed specification.
Plank size and layout
NO.1162 is listed in widths of 183, 184, or 228 mm and a length of 1220 mm. These formats can create different visual rhythms in a dining room or corridor. Check the actual production size, usable coverage, layout direction, and carton calculation before finalizing the quantity.
Locking and acoustic backing
A 2G drop-lock system may support efficient installation, but the installer still needs clear instructions for the subfloor, expansion allowance, perimeter detailing, and replacement of damaged boards. If a silent pad is included, verify the backing material, thickness, and compatibility with the installation method.
4. Review Cleaning, Moisture, Safety, and Compliance Documents
Restaurant floors are judged by how they look after service, not only when they are newly installed. Request the manufacturer’s cleaning instructions and confirm which detergents, tools, and procedures are approved. A maintenance plan should cover routine sweeping, spot cleaning, scheduled cleaning, entrance protection, and the treatment of damaged or lifted planks.
Moisture resistance and waterproof claims should be interpreted at product and installation level. The plank may resist ordinary surface moisture, while joints, perimeter gaps, penetrations, subfloor moisture, and standing water still require proper detailing. Ask the supplier to define the claim, test basis, and installation limitations in writing.
Safety and compliance documents should be matched to the project location and use. Depending on the tender, the buyer may need fire classification, slip-related data, emissions information, acoustic data, quality certificates, or other documents. Do not publish a universal performance promise when the project requires a specific test standard.
5. Plan Installation Around Restaurant Operations
Restaurant renovations often happen in phases or during short closure windows. A floor that is easy to install can still create delays if the subfloor, furniture moves, deliveries, or transition details are not planned in advance.
- Survey the substrate and record flatness, moisture, cracks, old adhesive, and high or low areas.
- Confirm acclimation, storage, temperature, and humidity requirements with the supplier and installer.
- Divide the restaurant into work zones and define how the dining room, entrance, and service route will be protected.
- Coordinate skirting, thresholds, doors, floor drains, columns, and fixed equipment before the first plank is laid.
- Keep labeled spare cartons from the same production batch where practical for future repairs.
For quantity planning, allow for the actual room geometry, cutting pattern, direction changes, damaged-board risk, and spare stock. The commercial SPC flooring quantity guide provides a useful starting framework, but the installer should confirm the final takeoff.
6. Balance Design, Replacement, and Procurement Risk
Restaurant design changes quickly, and high-traffic areas can require local replacement before the whole floor reaches the end of its service plan. A practical buyer should compare more than the initial price per square meter.
- Compare like-for-like wear layer, thickness, backing, locking system, and coverage.
- Check whether the selected color and format can be repeated for future phases.
- Confirm minimum order quantity, lead time, production batch, packaging, and loading plan.
- Ask how color variation is controlled between samples, production, and later replenishment.
- Include trims, transition profiles, freight, installation accessories, and spare cartons in the budget.
For a product-led review, see Wood Grain SPC Vinyl Plank Flooring NO.1162 and compare the listed dimensions and construction with the project’s approved sample.
7. Build a Restaurant SPC Flooring Quotation Checklist
Before approving a quotation, ask the supplier to put the following information on one commercial and technical sheet:
| Item | Minimum information | Why it matters |
|---|---|---|
| Product identity | Series, product code, color, finish, plank size, and image or sample reference | Prevents a visually similar but technically different item from being substituted |
| Construction | Wear layer, total thickness, core, backing, locking profile, and tolerance | Allows tenders and purchase orders to compare equivalent products |
| Performance file | Applicable fire, emissions, acoustic, slip, or quality documents | Supports consultant review and project compliance |
| Installation | Subfloor requirements, expansion details, tools, and installer guidance | Reduces avoidable site delays and joint problems |
| Commercial terms | MOQ, carton coverage, lead time, packaging, spare stock, and warranty terms | Connects the specification to the actual purchasing plan |
Questions to Ask the SPC Flooring Supplier
Use these questions in a restaurant flooring inquiry or tender clarification:
- Which wear-layer and thickness combination do you recommend for the dining room, entrance, and service corridor?
- Is the proposed product suitable for the stated moisture, cleaning, trolley, and operating conditions?
- Which documents support the requested fire, emissions, acoustic, and quality requirements?
- What subfloor tolerance and moisture limits must the installer meet?
- How should damaged boards be removed and replaced after the restaurant is operating?
- Can you provide a color-consistent sample, technical data sheet, installation guide, and quotation for the project quantity?
Final Takeaway
The best SPC flooring choice for a restaurant project is the one that matches the actual zones, traffic, cleaning routine, installation window, and documentation requirements. Start with a room-by-room specification, compare complete product constructions, and keep the approved sample and technical documents attached to the purchase order.
ChangFlor can support commercial buyers with product information, samples, and project quotations. If you are planning a restaurant renovation or multi-site rollout, request a sample or contact our team with the application, target quantity, preferred design, and destination market.