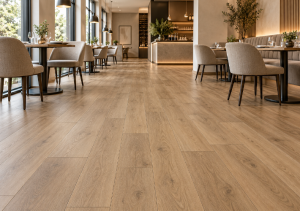

Ordering the right quantity of flooring is one of the easiest ways to protect a commercial project’s budget and schedule. Order too little, and the installation team may wait for another shipment. Order too much, and the buyer ties up cash in unused cartons. At ChangFlor, we help importers, distributors, contractors, and project buyers turn a floor plan into a practical SPC flooring quantity estimate before they place an order.
This guide explains how to calculate SPC flooring quantity for commercial projects, how to allow for cuts and future repairs, and which details should be confirmed with the supplier. The calculation is straightforward, but the final order should always reflect the actual layout, installation method, carton packing, and the product specification approved for the project.

The Basic SPC Flooring Quantity Formula
For a simple rectangular room, start with the floor area:
Length × width = net floor area
Then add an allowance for cutting, layout changes, and a small amount of spare material:
Net floor area × (1 + allowance) = estimated order area
For example, a 20 m × 12 m sales area has a net area of 240 m². If the project team uses a 7% planning allowance, the estimated order area is 256.8 m². This is a planning example, not a fixed rule. A straight, open layout may need less allowance than a room with many columns, angled walls, door openings, or a diagonal installation pattern.
| Calculation step | Example | Result |
|---|---|---|
| Measure length | 20 m | 20 m |
| Measure width | 12 m | 12 m |
| Calculate net area | 20 × 12 | 240 m² |
| Add planning allowance | 240 × 7% | 16.8 m² |
| Estimate order area | 240 + 16.8 | 256.8 m² |
Measure Every Area Before You Combine the Total
Commercial projects rarely consist of one perfect rectangle. A retail store may include a sales floor, fitting rooms, an entrance zone, a staff area, and a stockroom. Measure each area separately before adding them together. This makes the allowance easier to explain and helps the installer identify areas that should use a transition or a different floor finish.
- Measure the longest usable length and width of each area.
- Separate irregular zones instead of forcing them into a large rectangle.
- Exclude fixed areas that will receive tile, carpet, stone, equipment bases, or another finish.
- Record columns, pillars, built-in counters, stairs, and permanent partitions on the plan.
- Mark door openings and transitions so the installer can confirm the actual cut requirement.
For a non-rectangular space, divide the plan into smaller rectangles or triangles, calculate each section, and then add the results. If the plan is difficult to read, send the drawing together with the approximate net area. We can review the product direction and packaging after the layout has been clarified.
| Area type | What to measure | What to note for ordering |
|---|---|---|
| Open sales floor | Length, width, columns, and display zones | Plank direction, layout efficiency, and main traffic areas |
| Fitting rooms | Each room or connected fitting zone | Door clearances, thresholds, and small-room cutting |
| Entrance | Depth from the door to the main floor | Mat wells, moisture exposure, and transition details |
| Stockroom | Usable floor area and access route | Cart movement, fixed racks, and whether the same SKU continues inside |
| Columns and irregular edges | Actual perimeter and cut-outs | Higher cutting complexity and possible extra allowance |
How Much Cutting Allowance Should You Use?
There is no single allowance that applies to every commercial project. The right number depends on room shape, plank size, installation direction, pattern, installer skill, and the amount of future spare material the buyer wants to hold. A simple straight installation in an open rectangular area is usually more efficient than a diagonal layout with many short walls.
As a project-planning guideline, many buyers begin with approximately 5–10% above net area and then adjust after the installer reviews the drawing. Treat this as an estimate for discussion rather than a product guarantee or a universal industry requirement. For a large chain-store program, the team should calculate a sample location first and use the measured result to improve the next store’s order plan.
| Project condition | Planning direction | Why the allowance may change |
|---|---|---|
| Open rectangular room | Start at the lower end of the planning range | Long runs and simple edges can reduce offcuts |
| Several small rooms | Review a higher allowance with the installer | More doorways and short cuts create more offcuts |
| Many columns or angled walls | Calculate from the drawing, not only the net area | Irregular cuts are harder to reuse |
| Diagonal or special layout | Use a layout study before final ordering | The pattern can increase cutting and alignment waste |
| Multi-store rollout | Measure a pilot location and keep a repeat-order reserve | Future repairs and small layout differences affect supply |
When a project is close to a container quantity or a carton multiple, do not round the order casually. Ask the supplier to confirm the actual coverage per carton, cartons per pallet, and the final loading calculation for the exact SKU.
Convert Square Meters Into Cartons and Pallets
Commercial buyers normally purchase cartons, not isolated square meters. The order therefore needs a second conversion after the estimated area has been calculated:
Estimated order area ÷ coverage per carton = carton quantity
Always round up to a whole carton. The coverage per carton changes with plank length, width, thickness, and packing specification. It should come from the quotation or technical sheet for the exact product, not from a different item in the same category.
| Item to confirm | Example calculation | Commercial check |
|---|---|---|
| Estimated order area | 256.8 m² | Includes the agreed planning allowance |
| Coverage per carton | 2.20 m²/carton | Use the exact quotation value |
| Carton calculation | 256.8 ÷ 2.20 = 116.73 | Do not order a fraction of a carton |
| Rounded carton quantity | 117 cartons | Confirm the supplier’s packing and loading plan |
| Final coverage | 117 × 2.20 = 257.4 m² | Check whether the small difference is acceptable |
If the shipment is arranged by pallet, confirm cartons per pallet and whether the final pallet can be mixed. For a distributor, this affects warehouse planning and may also affect freight efficiency. For a contractor, it affects unloading, site access, and the order in which material can be moved into the store.

Do Not Mix Different SPC Specifications in One Calculation
Two SPC products can look similar while having different dimensions, thicknesses, wear layers, pad options, or carton coverage. If a project uses more than one SKU, calculate each product separately. This is especially important when the main sales floor, entrance, and back-of-house areas use different colors or constructions.
For example, the ChangFlor product page for SPC NO.1013 lists dimensions of 183/184/228 mm × 1220 mm, a 0.2–0.5 mm wear-resistant layer range, and 4–8 mm thickness options for that product listing. These details describe that model and should not be copied into a quotation for another SKU. Confirm the selected product’s current technical sheet, packing, and available options before finalizing the quantity.
| Specification field | Why it affects quantity planning | What the buyer should verify |
|---|---|---|
| Plank length and width | Changes the cutting pattern and carton coverage | Exact dimensions for the approved SKU |
| Thickness | May affect carton packing and pallet height | Final thickness and attached pad information |
| Wear layer | Separates products intended for different uses | Approved wear-layer value for the store area |
| Click profile | Can affect installation direction and cut planning | Exact installation system and instructions |
| Carton coverage | Converts the area estimate into an order quantity | Current coverage per carton and packing method |
| Color and batch | Controls visual consistency and replacement planning | Sample approval, batch handling, and spare cartons |
Include Practical Spares for Commercial Repairs
Cutting allowance and repair stock are related, but they are not the same thing. Cutting allowance is used during the installation. Spare material is kept after handover for future damage, local repairs, or a later replacement. A busy retail store may benefit from keeping a small, clearly labeled reserve from the same approved product and batch.
- Keep the product name, color, size, thickness, and wear layer with the spare cartons.
- Record the project location, installation date, and supplier purchase reference.
- Store spare cartons in a dry, stable place where they will not be damaged by other goods.
- Tell the store operator that a future replacement should be checked against the installed color and batch.
- For a chain, define who owns the spare stock and how it will be released to each location.
What to Send a Flooring Supplier for a Reliable Quote
A supplier can usually respond faster when the request includes both the commercial target and the technical information. If the project is still at an early stage, approximate figures are fine as long as they are clearly labeled as preliminary.
| Information | Example | Why it helps us prepare the response |
|---|---|---|
| Project type | Retail shop, showroom, supermarket, office, or hospitality area | Frames the application and product discussion |
| Net area | 240 m² plus a floor plan | Allows the quantity to be checked against the layout |
| Preferred design | Wood look, stone look, color reference, or sample image | Helps narrow the product options |
| Technical target | Thickness, wear layer, click, pad, and fire or acoustic needs | Prevents a quotation from mixing incompatible specifications |
| Destination | Country, port, and delivery location | Supports packing and logistics planning |
| Schedule | Sample date, installation date, and repeat-order plan | Helps match production and shipment timing |
You can review the ChangFlor SPC flooring collection first, then send the area, layout, target specification, destination, and expected timing through our free sample request or contact page. We can discuss a suitable sample, carton coverage, estimated quantity, and the information needed for a commercial quotation.
Final SPC Flooring Quantity Checklist
Before approving the purchase order, use this short check:
- Has the net area been measured from the latest floor plan?
- Have irregular rooms, columns, doors, and transitions been separated?
- Has the installer reviewed the plank direction and cutting allowance?
- Is the allowance clearly identified as a project-planning estimate?
- Has the exact SKU and carton coverage been confirmed?
- Has the carton quantity been rounded up correctly?
- Have pallets, loading, and delivery access been discussed?
- Has repair stock been included and labeled separately from installation allowance?
- Does the quotation match the approved sample and technical specification?
Final Takeaway
Calculating SPC flooring quantity for a commercial project starts with accurate measurement, but it ends with product-specific packing information. Measure each area, add a realistic allowance based on the layout, convert the result into whole cartons, and confirm the final SKU before the order is released. For multi-store programs, use the first location as a measured pilot so later orders become faster and more consistent.
At ChangFlor, we are ready to help importers, distributors, contractors, and project buyers move from an approximate floor area to a clear commercial flooring plan. Send us the project details, and we will help you compare suitable SPC or LVT options, samples, packing, and next steps.