Office flooring has to support more than a good first impression. It needs to handle daily foot traffic, rolling chairs, furniture moves, cleaning routines, changing layouts, and the acoustic expectations of people who work in the space. For commercial buyers, the best SPC flooring decision is therefore a specification decision—not simply a choice of color.
This guide explains how to evaluate SPC flooring for office projects, from traffic and wear-layer requirements to installation, acoustics, maintenance, and supplier support. If you are comparing commercial flooring options for an office, use the checklist below before requesting a quotation or sample.
What office projects need from SPC flooring
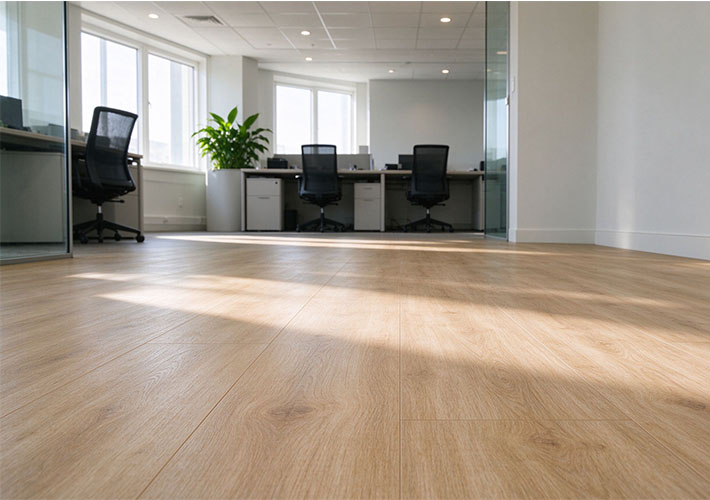
Offices rarely have one uniform use pattern. Reception areas, corridors, open-plan work zones, meeting rooms, pantry areas, and executive rooms may all share one design language while experiencing different levels of movement and maintenance. A practical specification should connect the product to the most demanding areas rather than relying on a single visual sample.
| Office area | What to evaluate | Why it matters |
|---|---|---|
| Reception and corridors | Traffic level, wear layer, stain visibility, replacement plan | These areas often receive the most continuous movement and are noticed first by visitors. |
| Open-plan work areas | Chair movement, rolling loads, acoustics, cleaning access | Furniture and chairs can create repeated point loads and movement across the floor. |
| Meeting and executive rooms | Appearance, transition details, comfort, sample consistency | The finish must support the design concept without creating avoidable installation issues. |
| Pantry and support spaces | Spill response, cleaning routine, edge and threshold details | Small areas can still affect maintenance complaints and handover quality. |
1. Start with traffic, layout, and movement
Ask how people and equipment will move through the office before selecting a plank. A project with a quiet private-office layout may have a different demand profile from a shared workspace with frequent chair movement, movable partitions, and deliveries. Mark the main circulation paths, entrances, service routes, and areas where furniture will be rearranged.
For a quotation, give the supplier the approximate area by zone instead of only one total square-meter figure. This helps the supplier discuss whether one SKU is suitable for the whole project or whether selected areas need a different specification or protection plan.
2. Compare total thickness and wear layer carefully
Thickness and wear layer answer different questions. Total thickness affects the relationship with doors, transitions, skirting, and the existing subfloor. The wear layer is one part of the product specification used to discuss surface durability. Neither number should be treated as a universal quality ranking without considering the project’s traffic, installation conditions, and maintenance plan.
As a concrete product example, ChangFlor’s NO.1162 SPC vinyl plank page lists dimensions of 183/184/228 mm × 1220 mm, a 0.2–0.5 mm wear layer range, and 4–8 mm thickness options. These are SKU-specific details, not a universal specification for every SPC product. Ask for the exact technical sheet and approved sample for the SKU being quoted.
For larger office projects, compare the selected specification against the requirements of the project documents and the relevant resilient-flooring standards. For example, review the scope of ISO 10582 where applicable, and ask the supplier which test reports or declarations support the proposed product.
3. Check the installation system and subfloor requirements
Office schedules are often tight, but an installation system cannot compensate for an unsuitable subfloor. Before ordering, confirm the subfloor condition, flatness, moisture requirements, expansion and perimeter details, transition profiles, and the sequence for moving furniture back into the space.
- Confirm the required subfloor preparation and flatness tolerance with the installer.
- Check door clearances, lift entrances, thresholds, and connections to tile, carpet, or other flooring.
- Clarify whether the product includes an attached IXPE or EVA pad, or whether another underlay is permitted.
- Agree on the installation direction, pattern, batch control, and spare-material quantity before production.
These details reduce the risk that a visually correct product becomes difficult to install at doorways, meeting-room fronts, or connection points.
4. Consider acoustics and underfoot comfort
In an open office, sound and comfort can influence how the finished floor is perceived. Discuss chair movement, footfall, hard-sole shoes, and the relationship between the floor, ceiling, partitions, and acoustic furniture. A built-in pad may be part of the product construction, but it should not be assumed to solve the entire room’s acoustic performance.

Request a physical sample and, when possible, place it beside the proposed desks, wall colors, lighting, and neighboring materials. The same floor can appear warmer or cooler under different office lighting conditions.
5. Plan cleaning, furniture, and high-use details
Commercial maintenance becomes easier when the care routine is agreed before handover. Ask the flooring supplier and installer for product-specific cleaning guidance, recommended products, and restrictions on excessive water or aggressive chemicals. Also include protection during fit-out so the finished surface is not exposed to construction dust, adhesive, or moving damage before the office opens.
- Use suitable protection during the remaining construction and furniture installation stages.
- Plan entrance mats and cleaning frequency around the actual site environment.
- Use furniture glides that are compatible with resilient flooring and avoid dragging heavy items.
- Keep replacement planks from the same production batch or an agreed reserve quantity where practical.

6. Use this office-project specification checklist
| Specification item | Questions for the buyer and supplier |
|---|---|
| Project zones | Which areas are reception, circulation, workstations, meeting rooms, pantry, or service space? |
| Product construction | What are the exact total thickness, wear layer, dimensions, core, backing, and locking details for the quoted SKU? |
| Subfloor | What preparation, moisture control, flatness, and installation conditions are required? |
| Appearance | Has a physical sample been approved under the project’s actual lighting and beside adjoining finishes? |
| Acoustics | Is there an attached pad, and what room-level acoustic expectations remain outside the flooring scope? |
| Maintenance | What cleaning products, methods, and protection procedures are recommended? |
| Logistics | What is the lead time, packaging, batch control, spare quantity, and delivery sequence? |
| Quality documents | Which technical data sheets, test reports, samples, and inspection records will be supplied? |
7. Confirm supplier support before placing the order
A commercial flooring supplier should be able to discuss more than a product image and a unit price. Ask for the current technical data, sample approval process, production lead time, packaging information, quality-control steps, and support for installation questions. If the project has multiple phases, also confirm how future orders will be handled and how batch or shade consistency will be managed.
At ChangFlor, we help importers, distributors, contractors, and project buyers compare SPC and LVT options against the actual application. Start with the SPC flooring range, then request a sample and send the project details through our contact page.
Final takeaway
The right SPC flooring for an office project is the product that fits the project’s traffic, layout, subfloor, acoustic expectations, maintenance plan, and delivery schedule—not simply the thickest or most attractive option. Define the office zones, compare the exact SKU data, approve a physical sample, and confirm installation and supplier support before you finalize the order.